- November 8, 2026
- Commercial, Interior Designing, Retail
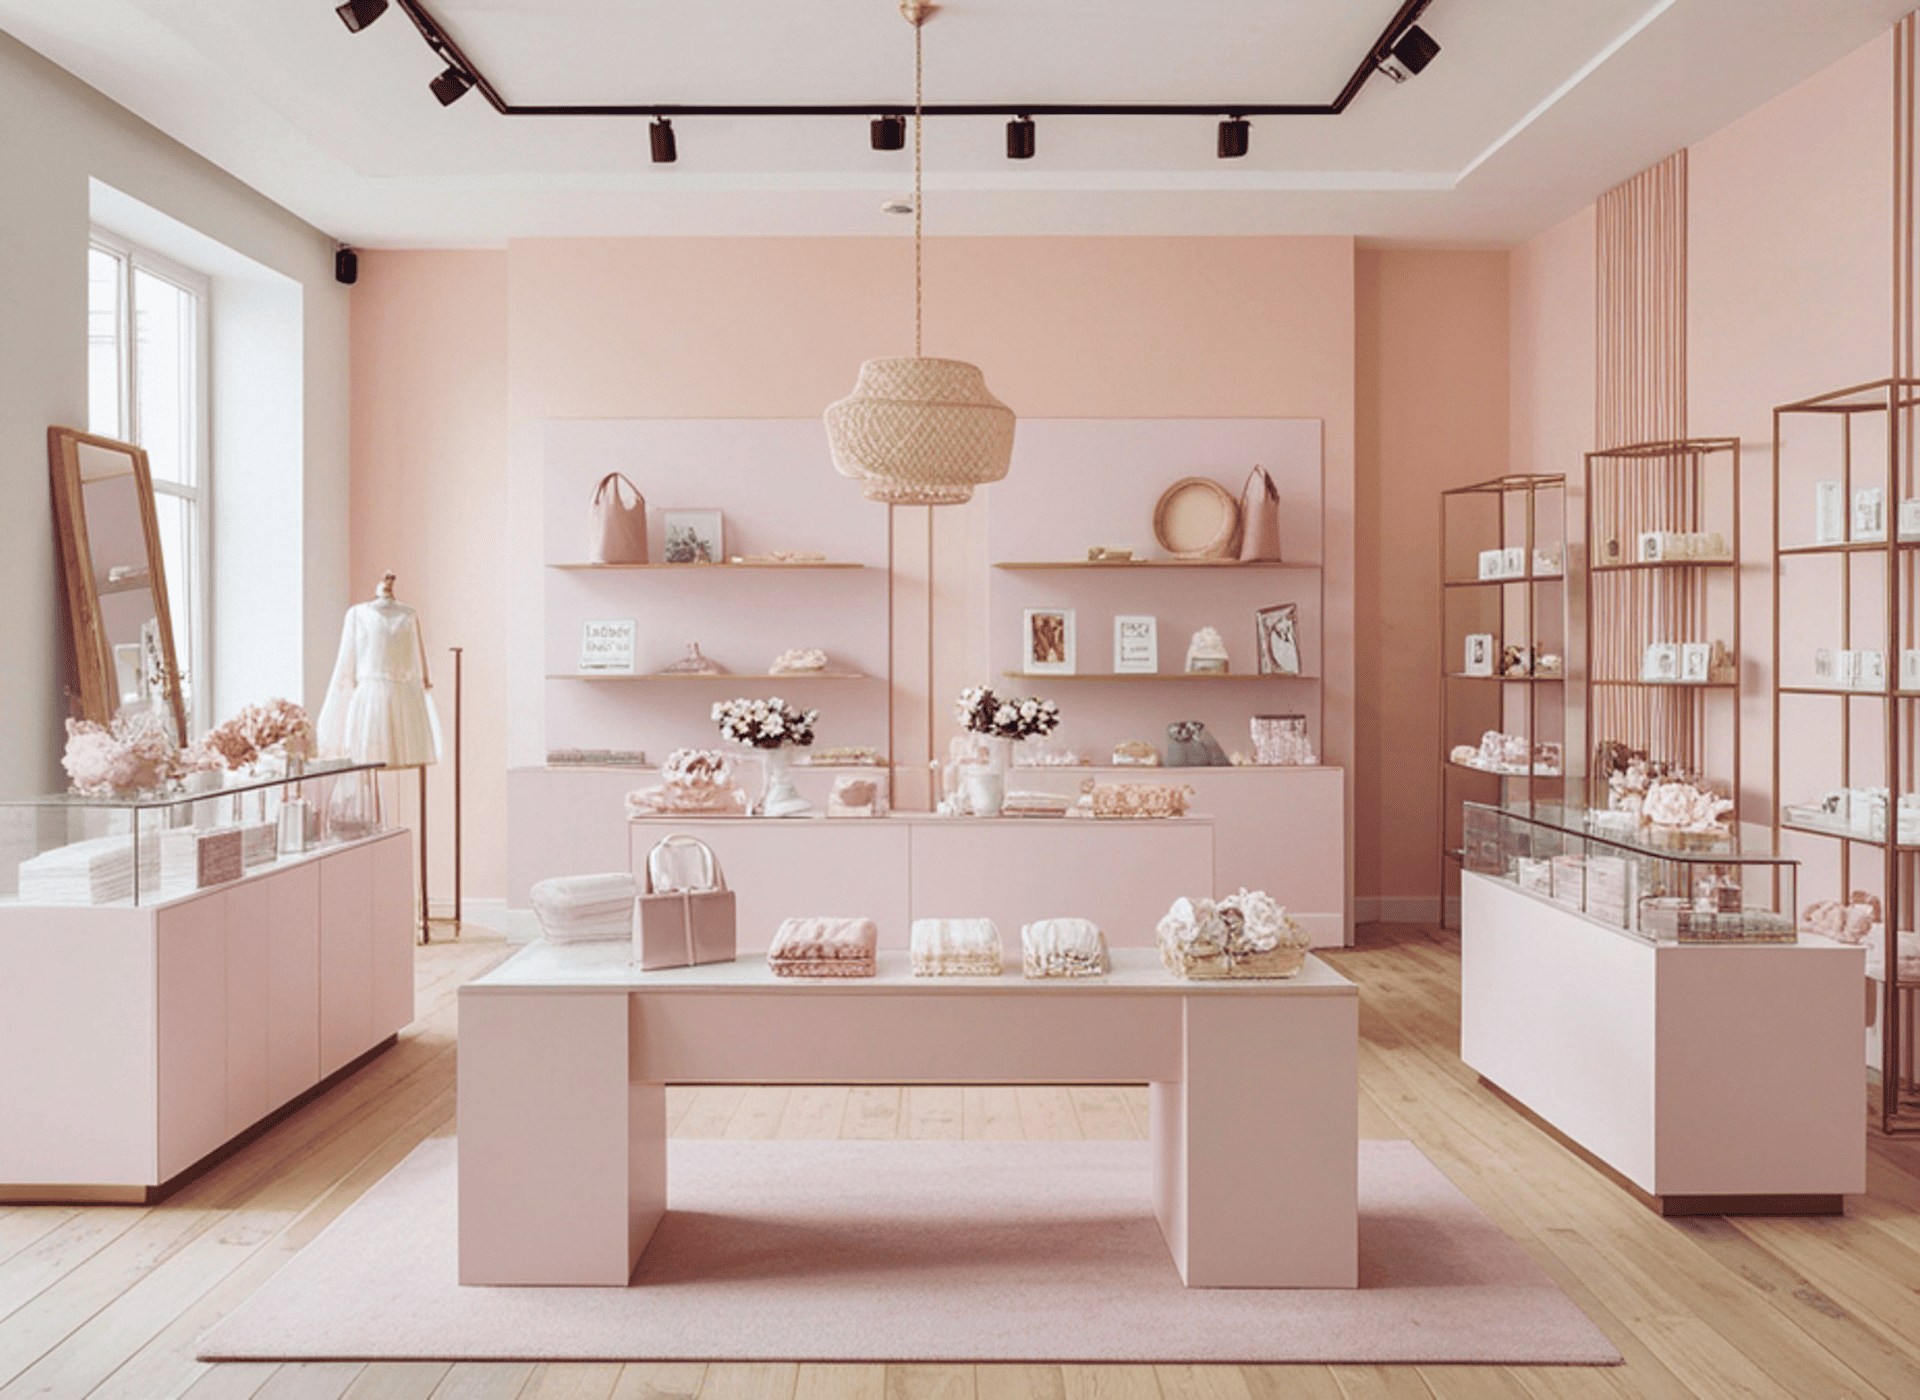
Creating a beautiful interior involves more than selecting attractive furniture, colours, and decorative elements. A well-designed space should also be comfortable, functional, and suited to the people who use it. This is where space planning plays an important role in boutique interior design. It involves organising furniture, defining different areas, and making the best use of available space while maintaining a consistent design theme. In the UAE, where residential and commercial properties come in a wide range of layouts and sizes, thoughtful space planning helps create interiors that combine elegance with everyday practicality.
Boutique interior design focuses on personalised design solutions that reflect the client’s preferences, lifestyle, and functional requirements. Unlike a one-size-fits-all approach, it considers the unique characteristics of each property. Space planning allows designers to understand how an area will be used before selecting furniture, finishes, lighting, and accessories. This creates a strong foundation for the entire design process and helps ensure that every element has a purpose.
One of the main benefits of effective space planning is better utilisation of available space. Whether designing a compact apartment, a spacious villa, or a boutique commercial property, every area should be used thoughtfully. Designers consider room dimensions, ceiling heights, natural light, entrances, and existing architectural features before developing a layout. Proper furniture placement can make rooms feel more open and organised without compromising comfort or functionality.
Space planning also helps create a natural flow between different areas. In modern homes, living rooms, dining spaces, kitchens, and entertainment areas may share an open layout. Arranging these spaces carefully helps maintain a sense of connection while giving each area its own purpose. In commercial interiors, a well-planned layout can support smooth movement for employees, customers, and visitors. Clear circulation areas and suitable furniture arrangements make spaces easier to navigate and use.
Another important consideration is the balance between aesthetics and functionality. Boutique interior design often includes distinctive furniture, statement lighting, decorative finishes, and custom-made elements. However, these features should complement the layout rather than make the space feel crowded. Designers need to consider furniture proportions, walking space, storage requirements, and the practical needs of the occupants. A carefully planned layout ensures that decorative elements enhance the overall environment while allowing the space to remain comfortable.
Lighting is another factor closely connected to space planning. The position of windows, doors, furniture, and partitions can influence how natural light enters a room. Designers consider these elements when arranging different zones and selecting lighting solutions. Natural light can help create a welcoming atmosphere, while layered artificial lighting can support different activities and highlight selected interior features. In the UAE, where sunlight can be particularly strong, planning for suitable shading and lighting control is also important for indoor comfort.
Storage solutions should also be considered during the initial planning stage. Poorly organised storage can affect the appearance and usability of an otherwise well-designed interior. Built-in cabinets, customised wardrobes, concealed storage units, and multifunctional furniture can help maintain an organised environment. Boutique interior designers often incorporate storage solutions that match the overall design theme, allowing practical requirements to blend naturally with the interior aesthetics.
Material selection and furniture placement also influence the success of a space plan. Different materials create different visual effects and can affect how large or compact a room feels. Light finishes, reflective surfaces, and carefully selected textures can contribute to an open and balanced appearance. Meanwhile, furniture dimensions should be suitable for the room to avoid unnecessary obstruction. Combining the right materials, colours, and furnishings helps create a cohesive interior that reflects the intended design concept.
In the UAE, boutique interior design projects may need to consider different property types, cultural preferences, climate conditions, and lifestyle requirements. A residential villa may require clearly defined family and guest areas, while a luxury apartment may benefit from flexible furniture arrangements and integrated storage. Commercial spaces may need layouts that reflect a brand identity while supporting daily operations. A personalised space-planning approach helps designers address these requirements while creating interiors that feel distinctive and practical.
Working with an experienced boutique interior design company in UAE can help property owners develop layouts that suit their specific needs. Professional designers typically assess the property, understand the client’s expectations, prepare layout concepts, and coordinate furniture, finishes, and lighting selections. This planning process can also help identify potential layout challenges early, reducing the likelihood of unnecessary changes during execution.
Space planning is one of the foundations of successful boutique interior design. It ensures that every room is organised with purpose, every design element has a place, and the overall environment supports both comfort and visual appeal. By combining creative thinking with practical layout solutions, boutique interior designers can transform residential and commercial spaces into personalised environments that make the best use of every available area.